Architecture
Home exterior design software: model the house, then try the looks
Updated October 5, 2026
The short answerHome exterior design software lets you model the shape of a house, try materials, colors and light on it, and show the result before anything is built. In uMake you model the massing and façade in 3D, or have AI Design Partner build a start, then preview finishes with Live AI Preview and study the sun by time of day and season. It’s a design and visualization tool, not one for permit or construction drawings.
Three kinds of exterior design software
- Photo visualizers change the colors and materials on a photo of an existing house.
- 3D design tools model the house itself, so you can turn it, measure it and see it in any light.
- BIM and construction drawing software produces the documented drawings and schedules a permit or a builder needs.
uMake is a 3D design tool with AI rendering built in, so it covers the first two well. For permit sets and construction documents, an architect’s BIM or drafting software is still the right tool; uMake exports STEP, IGES, OBJ and other formats to hand the form over.
Model the massing and the façade
Start in the 3D editor in meters or feet. Draw footprints with Precision, which chains exact line and arc segments, then Extrude them into volumes and Push & Pull faces to set heights, setbacks and overhangs. Revolve, Loft and Fillet & Chamfer handle curved roofs, bays and softened edges. Type exact values on the measurement keypad, and add dimensions as you go (Sketch & model).
For repeated windows, columns, panels or trees, make one a Component: every linked copy updates when you change it.
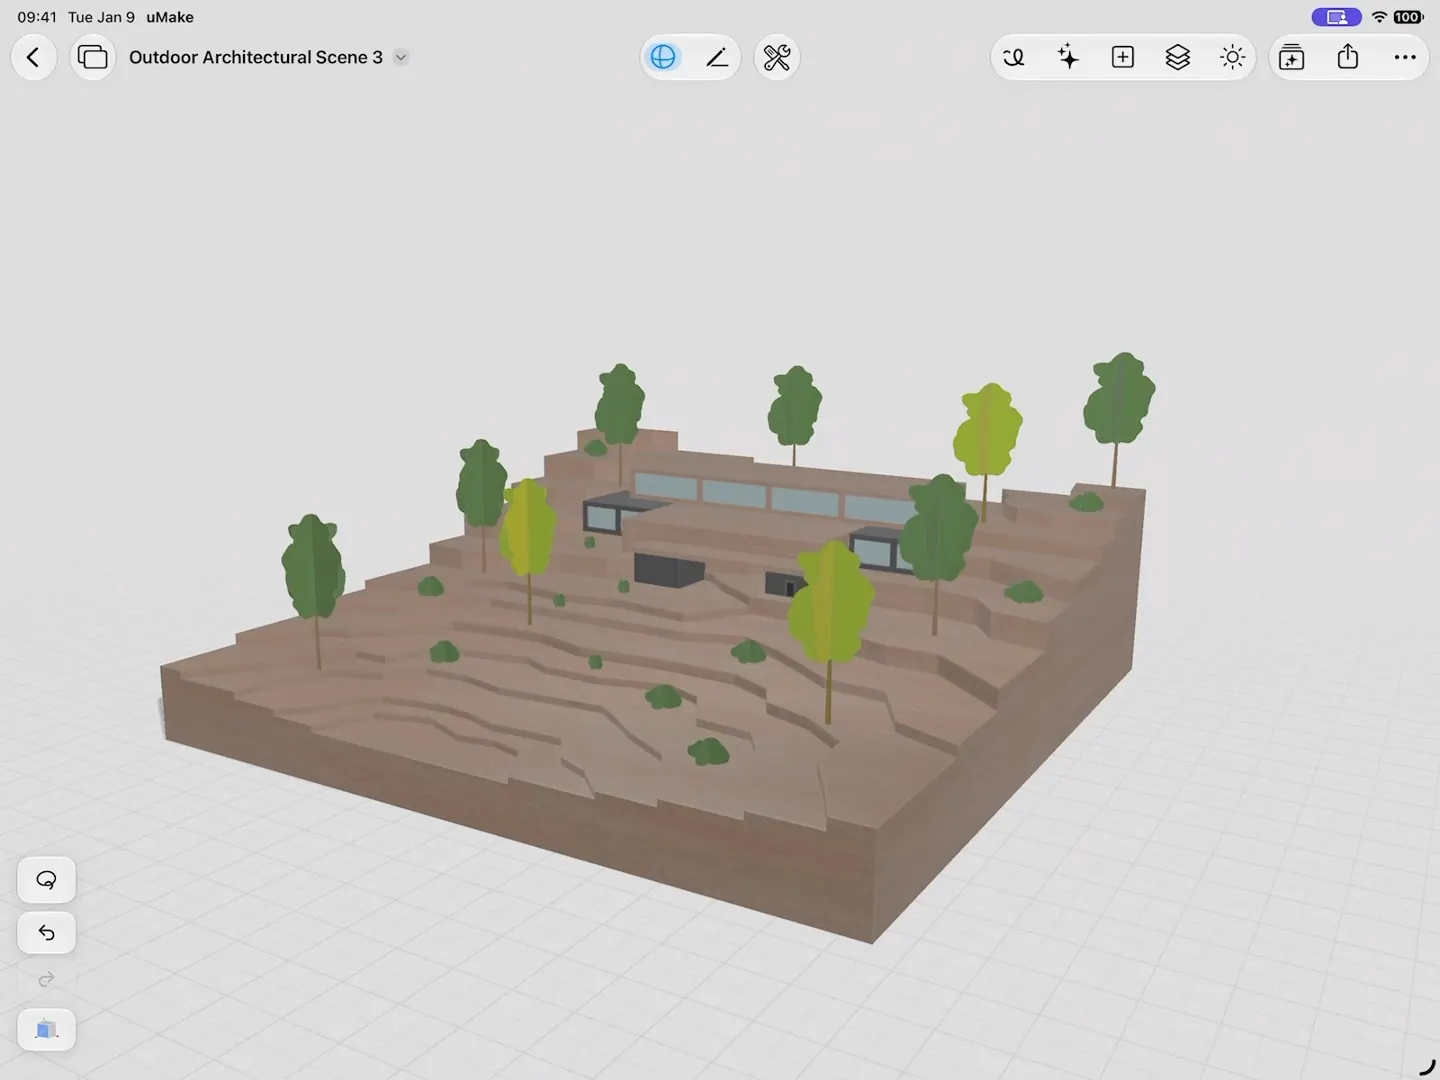
Or start with AI Design Partner
AI Design Partner builds and edits editable 3D geometry on your canvas from a description or a reference image, and you keep refining it in the chat or with the modeling tools. Give it a plan image and it builds the floor plan in 3D: walls and openings measured from the plan, up to three floors with slabs and straight or U-shaped stairs (guide: floor plan to 3D). On the home screen, the Site Study and Room / Interior project types set up a starting scene in a few taps.
Try materials and looks
Two ways to see finishes, for two different questions:
| Tool | What it shows | Use it for |
|---|---|---|
| PBR materials (3D editor) | The materials you assign, with roughness, metallic and color | Checking your actual choices on the model |
| Live AI Preview | A photorealistic AI render beside the model, steered by your words | Exploring cladding, roofing and color ideas quickly |
| Place in a Photo… (Live AI Preview) | Your model rendered into a photo you pick | A first impression of the design in its setting |
| 4 Views (Live AI Preview) | Front, side, rear and 3/4 renders at once | A quick elevation-style overview |
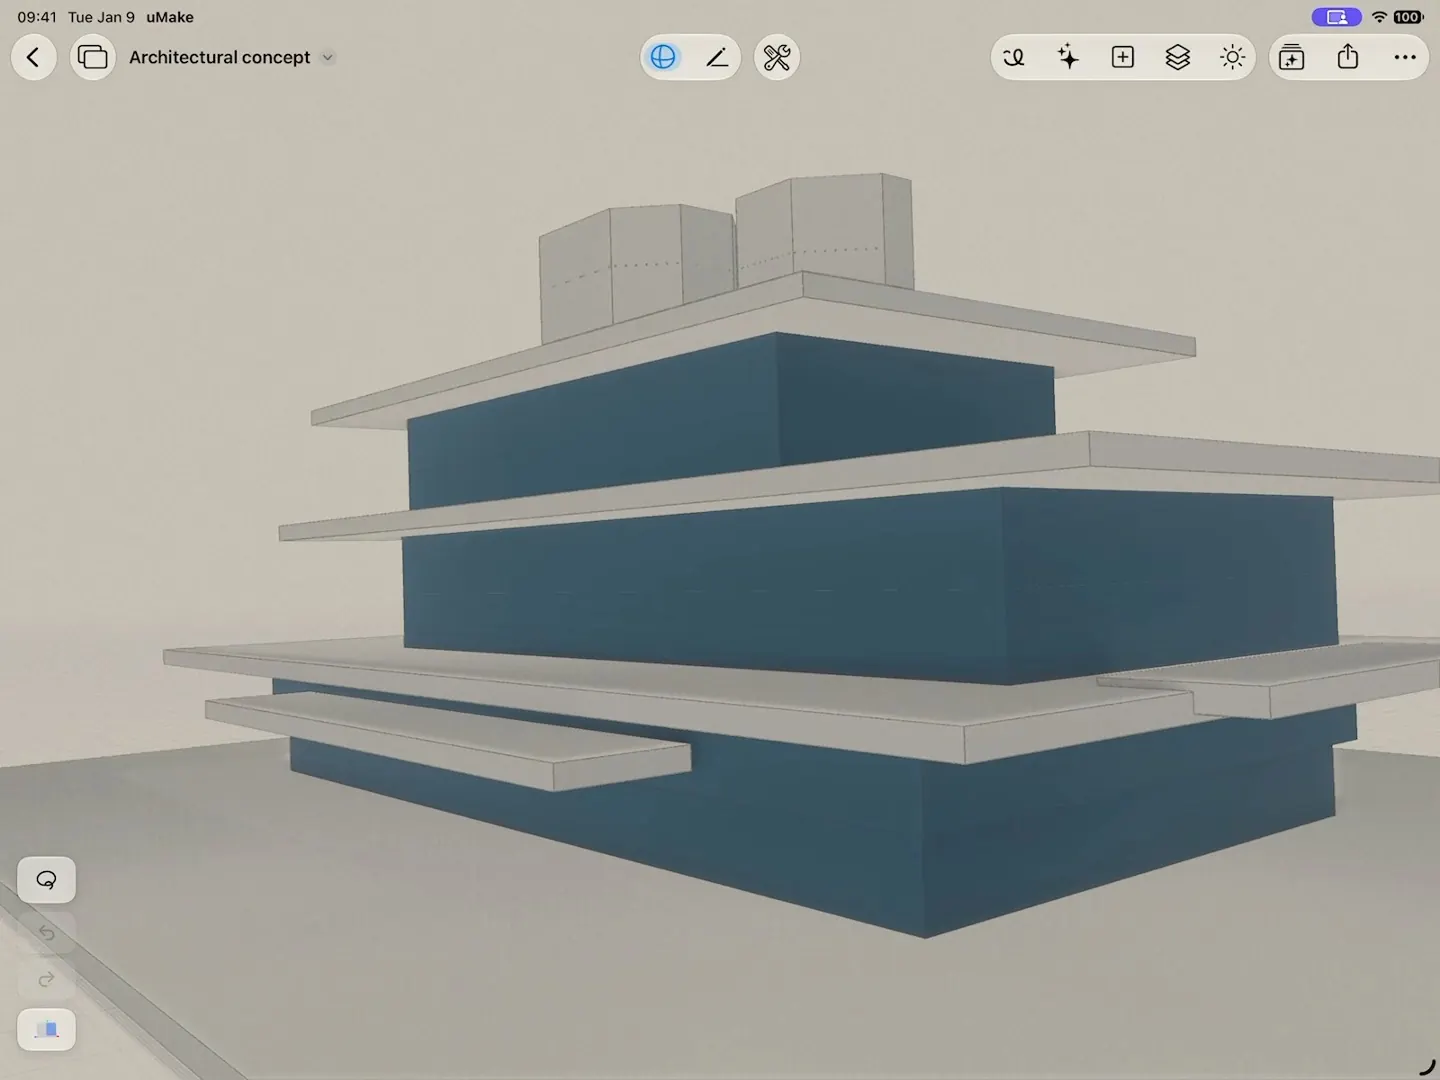
AI renders interpret your model. Keep the Creativity slider low when you want the render to stay close to your geometry, and treat a placed-in-a-photo image as a mood picture, not a measured montage.
Study sun and shade
In the Render panel, choose the Sun and set the Time of Day, the Season and the North direction; the shadows follow. That’s a quick way to see how a porch, an overhang or a neighbor’s volume shades the façade through the year (Help: Lighting & Environment). Visual styles such as Architectural Clay and Technical Ink give clean presentation looks.
Light and weather in motion: Scene Studio
Add a render to a Space and open it in Scene Studio to change the time, season or weather, explore viewpoints with camera presets and a 360° orbit, or swap an object’s material. Each change becomes a short clip, and the whole story saves as an MP4 video, ready for a client (Scene Studio).
Where it fits in a real project
Exterior design is mostly conversation in the early stages: which roof, how much glass, what the street sees. That is where a 3D model on an iPad earns its keep. Sketch the options with a homeowner at the kitchen table, put two façades side by side in a Space, and render each one in a few seconds instead of describing it. Once a direction is agreed, export the model for whoever produces the drawings, so the form you settled on is the one they start from.
Share it
- Present captured views full screen as slides, and sketch notes over them in Markup Mode.
- View in AR places the model on a real table on iPhone and iPad, a handy site model for a meeting.
- Export a Hi-Res Image, or STEP, IGES, OBJ, STL or USDZ with a plan.
Can uMake make permit or construction drawings?
No. uMake is for designing and visualizing the form. It doesn’t produce documented construction sets, and it doesn’t read or write DWG or DXF. Export STEP or IGES to continue in your drafting or BIM software.
Can I see my design on a photo of my house or lot?
Yes, as an AI image. In Live AI Preview, Place in a Photo… renders your model into a photo you pick. It’s a visual impression, not a measured photomontage.
Can I check sun and shadows?
Yes. In the 3D editor’s Render panel, set the sun by time of day, season and north, and the shadows follow it.
What do I need?
uMake is free to download. Modeling, materials and export come with a plan, Live AI Preview needs a paid plan, and the AI tools use AI credits. See pricing.
Try it in uMake.
uMake is free to download for iPad, iPhone and Mac.